
General Contracting
General Contracting in Thorndike, MA & the Surrounding Towns
There is a particular kind of exhaustion that comes from managing a construction project yourself. The carpenter finishes early and the electrician cannot come until the following week. Cabinets arrive damaged and nobody notices until the installer shows up. The plumber needs a decision about fixture placement that depends on a framing question nobody has answered yet. Each piece is manageable on its own. Together they eat evenings and weekends, and the project drifts.
General contracting exists to take that off a homeowner's plate. J and J Building and Remodeling runs projects across Thorndike and the wider Palmer area where several types of work have to happen in the right order, by the right people, without gaps. We hold the schedule, order and stage materials, bring in the trades when the site is genuinely ready for them, and answer the questions that come up so decisions do not sit unresolved while crews wait.
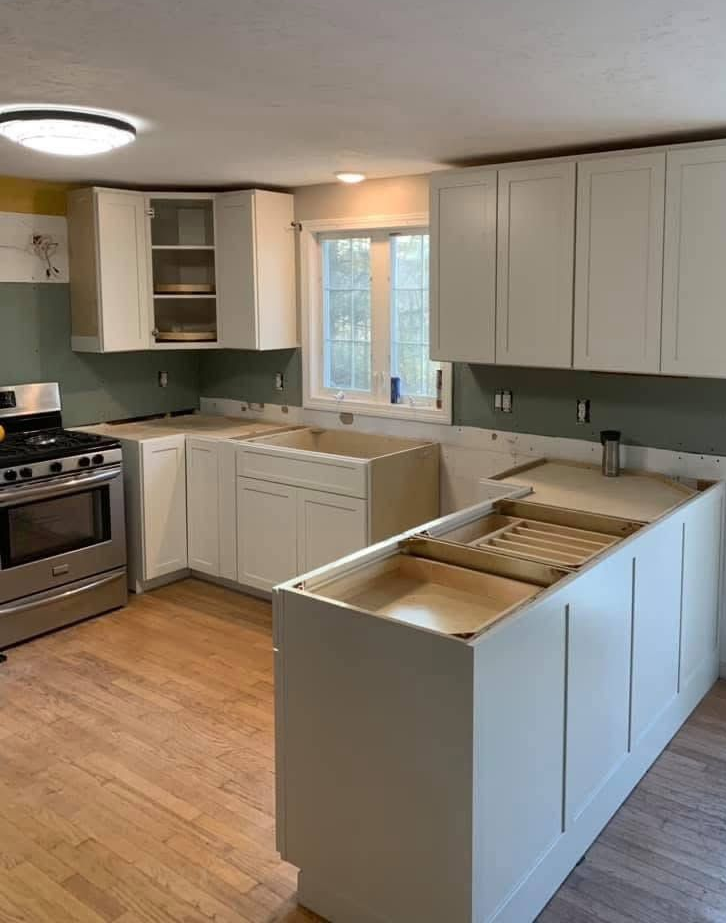
The projects that land in this category vary widely. Sometimes it is a whole-home renovation touching every room. Sometimes it is an addition that has to tie cleanly into an existing structure. Often it is a homeowner who has finally decided to tackle four deferred items at once — the roof, the failing siding, a bathroom that never worked, and a back entry that floods every spring — and wants one company handling all of it rather than four separate companies each blaming the others.
What Coordinated Project Management Looks Like
The value shows up in sequencing. Work performed out of order gets undone. Insulation installed before rough electrical means cutting it open again. Flooring laid before painting means covering it or replacing it. Exterior work scheduled for the wrong stretch of the calendar means tarps and delays. Good sequencing is mostly invisible when it goes right, which is why it is so often underestimated until a project goes sideways without it.
Around here, sequencing also has to account for what is already in the building. Houses in this part of the valley have been modified repeatedly over a century or more. Load paths in an older Palmer-area home that has been added onto twice are rarely obvious from the finished side, and a wall that looks decorative may be carrying weight. Fieldstone foundations, balloon framing, plaster over lath, mixed-era wiring, and sills that have taken on moisture where grade crept up against the foundation all shape what a project can reasonably include and what has to be addressed before anything else proceeds.
We always start with a thorough inspection before committing to any plans or numbers. We assess the site, including the structure, framing, systems, moisture conditions, and the quality of previous work. This investigation informs our planning, rather than the plan dictating our findings. If we discover anything unexpected, you’ll hear from us with options for addressing it, along with details on how each option affects the timeline and budget.
We maintain clear communication throughout the process. You should always know what is happening on your property, upcoming activities, and any key decisions needed from you. In construction, surprises often arise from essential information not reaching the homeowner, so our aim is to keep you informed and foster a collaborative environment for stress-free decision-making.
Common Questions About General Contracting
Most homeowners reach out with a general sense of what they want and a lot of open questions about how the process actually runs. These come up in nearly every first conversation.
When Do I Need a General Contractor Instead of a Single Trade?
If the work involves one trade and one room, hiring that trade directly is often fine. Once a project spans multiple trades, requires permits, touches structure, or has phases that depend on each other, coordination becomes its own job. That is the point at which a general contractor earns their place.
Do You Handle Permits & Inspections?
Yes, that is part of managing the project. Requirements vary by municipality and by the nature of the work, and we handle the filings and coordinate inspections so the schedule accounts for them rather than being interrupted by them.
How Long Will My Project Take?
It depends entirely on scope, existing conditions, and material availability. A single-room renovation and a multi-phase whole-home project occupy completely different timelines. We give you a realistic window after seeing the property, and we would rather tell you something inconvenient upfront than pleasant and wrong.
What Happens If You Find Problems Once Work Begins?
We stop, document what we found, and explain your options before proceeding. Hidden conditions turn up in older homes — that is the nature of the housing stock here. Our job is to make sure you understand the situation and choose the path forward, not to make that decision for you and present the invoice later.
Can I Live in the House During the Work?
Frequently, yes, depending on which areas are affected and whether utilities need interruption. We talk through this during planning and sequence the work to keep essential spaces functional where we can. For projects that make staying impractical, you will know that well in advance.
Bringing Your Project Together Under One Team
The reason homeowners in Thorndike, Palmer, and the neighboring towns consolidate their work with one contractor comes down to accountability. When a single company plans the sequence, orders the materials, brings in the trades, and stands behind the finished result, there is nowhere for responsibility to disappear. Problems get solved rather than assigned.
It also means the pieces are designed to fit each other. Roofing, siding, interior renovation, and structural work considered together produce a better outcome than the same items handled in isolation by companies that never spoke. Details line up. Transitions get thought through. Nothing installed in phase one has to be torn out in phase three.
Tell us what you are weighing — the improvements you want, the problems you need solved, and any constraints on timing. We will come look at the property, give you a straight read on the scope, and lay out how we would organize the work from start to finish. Use the contact form to reach out and we will follow up to arrange a visit.
Request a Quote
We will get back to you as soon as possible.
Please try again later.